I will do Autodesk Revit project

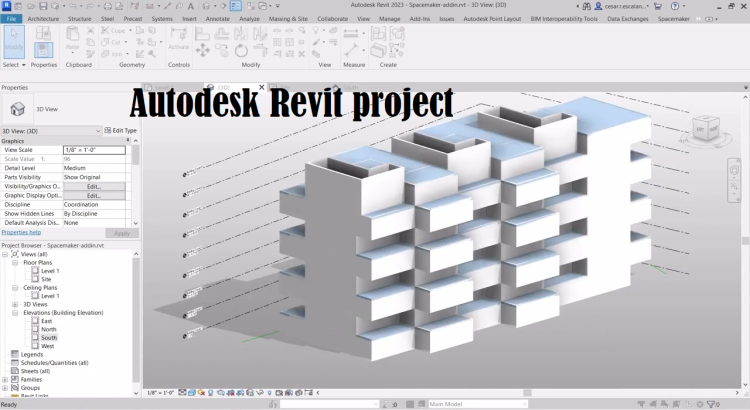
About this Service
Need professional help with Autodesk Revit projects, BIM modeling, architectural design, structural modeling, MEP coordination, or construction documentation?
I will provide expert Autodesk Revit services for architects, engineers, contractors, BIM professionals, students, and construction companies. Whether you need architectural BIM models, structural models, MEP designs, construction drawings, quantity takeoffs, or complete Revit project support, I can deliver accurate and professional results tailored to your requirements.
From concept development and BIM modeling to detailed construction documentation and visualization, I offer complete Autodesk Revit services for residential, commercial, industrial, and infrastructure projects.
Services Included
BIM Modeling
✓ Autodesk Revit BIM Modeling
✓ Architectural BIM Models
✓ Structural BIM Models
✓ MEP BIM Models
✓ As-Built Modeling
✓ Scan to BIM
✓ BIM Coordination
✓ BIM Documentation
Architectural Design
✓ Floor Plans
✓ Elevations
✓ Sections
✓ Roof Plans
✓ Site Plans
✓ Residential Building Design
✓ Commercial Building Design
✓ Architectural Documentation
Structural Modeling
✓ Structural Framing
✓ Reinforced Concrete Modeling
✓ Steel Structure Modeling
✓ Structural Drawings
✓ Structural Detailing
✓ Quantity Takeoffs
✓ Structural Coordination
MEP Design & Coordination
✓ HVAC Modeling
✓ Electrical Modeling
✓ Plumbing Modeling
✓ MEP Coordination
✓ Clash Detection Support
✓ MEP Documentation
✓ Construction Drawings
Construction Documentation
✓ Working Drawings
✓ Permit Drawings
✓ Shop Drawings
✓ Construction Documentation Sets
✓ Door & Window Schedules
✓ Material Schedules
✓ BOQ & Quantity Takeoffs
✓ Project Documentation
Visualization & Rendering
✓ 3D Revit Models
✓ Interior Visualization
✓ Exterior Visualization
✓ Revit Rendering
✓ Presentation Views
✓ Client Presentation Sheets
Academic & Professional Support
✓ Architecture Assignments
✓ BIM Projects
✓ Engineering Projects
✓ Research Projects
✓ Thesis & Dissertation Support
✓ Portfolio Development
Software Expertise
✓ Autodesk Revit
✓ Navisworks
✓ AutoCAD
✓ Civil 3D
✓ Lumion
✓ Enscape
✓ SketchUp
✓ ETABS
Deliverables
✓ Revit Source Files (.RVT)
✓ PDF Drawings
✓ DWG Exports
✓ BIM Models
✓ Quantity Takeoff Reports
✓ Rendered Images
✓ Construction Documentation
✓ Project Reports
Why Choose Me?
✓ Professional Revit BIM Expertise
✓ Accurate BIM Modeling
✓ Industry-Standard Documentation
✓ High-Quality Deliverables
✓ Fast Turnaround Time
✓ Excellent Communication
✓ Reliable Technical Support
I provide complete deliverables including Revit models, construction drawings, schedules, quantity takeoffs, renderings, and BIM documentation.
Packages
Basic Package – $30
Simple Revit Modeling Task
Basic Drawings
PDF Deliverables
1 Revision
Standard Package – $120
Detailed BIM Model
Construction Documentation
Source File Included
2 Revisions
Premium Package – $300
Complete Revit Project
Architectural/Structural/MEP Modeling
Full Documentation
Unlimited Revisions
Buyer Requirements
Please provide:
Project Requirements
Architectural Drawings or Sketches
CAD/PDF Files (if available)
Dimensions & Specifications
BIM Standards (if applicable)
Expected Deliverables
Deadline
Service Features
- ● Complete project
About the Seller
From
India
Member Since
May 2025
Skills:
Compare packages
| Package |
$40.00
Basic
|
$50.00
Standard
|
$60.00
Premium
|
|---|---|---|---|
| Revisions | 1 | 1 | 1 |
| Delivery Time | 1 Days | 1 Days | 1 Days |
| Complete project | |||
| Total | $40.00 | $50.00 | $60.00 |
Basic
Related Services
Data
Top Seller
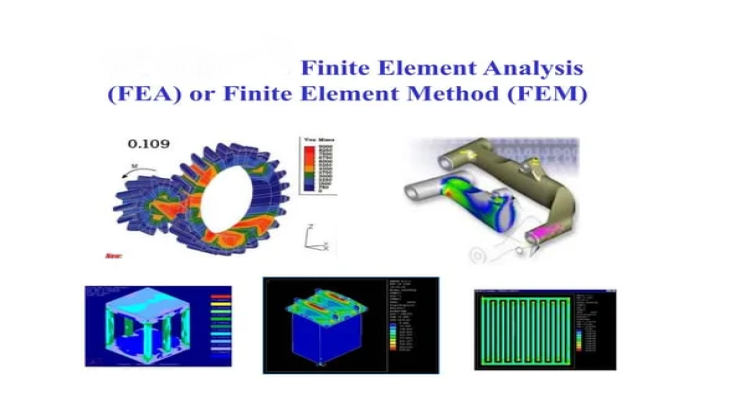
I will do urgent Finite Element Analysis , Numerical Methods project


Data
Top Seller
I will do urgent Pattern Recognition , Information Systems & Image Processing projects


Join as a freelancer or client
Join as a Freelancer
Join as a Client