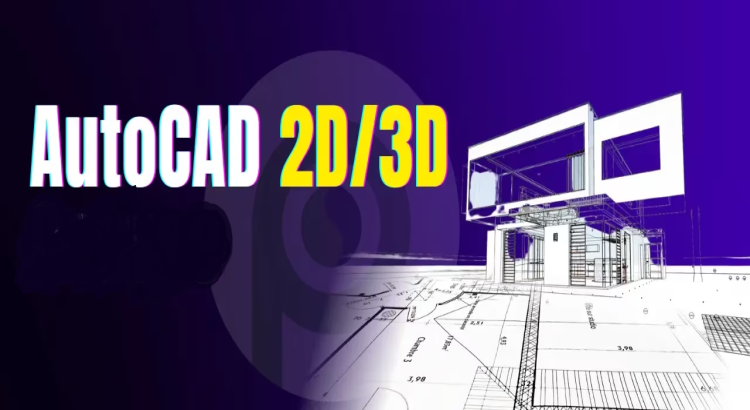
I will do 2D , 3D Drawings using autocad , revit & civil 3d project

About this Service
Need professional 2D drafting, 3D modeling, or engineering drawings?
I will create accurate and detailed 2D drawings, technical plans, 3D models, and engineering designs using AutoCAD, Revit, and Civil 3D. Whether you need architectural, structural, civil, or construction drawings, I can deliver high-quality work tailored to your requirements.
Services I Offer :
✔ AutoCAD 2D drafting
✔ AutoCAD 3D modeling
✔ Revit BIM modeling
✔ Civil 3D design and drafting
✔ Floor plans and elevations
✔ Site plans and grading plans
✔ Structural drawings
✔ Architectural drawings
✔ Construction documentation
✔ CAD conversion from PDF, sketches, or images
✔ Quantity takeoff support
✔ Drawing revisions and updates
Areas of Expertise :
AutoCAD :
2D technical drawings
Floor plans
Sections and elevations
Mechanical and civil drafting
Construction drawings
Revit :
BIM modeling
Architectural design
Structural modeling
MEP coordination
Construction documentation
Civil 3D :
Site development plans
Road and highway design
Grading and earthwork
Surface modeling
Land development projects
Deliverables :
DWG files
RVT files
Civil 3D project files
PDF drawings
3D render views (if required)
Construction-ready documentation
Why Choose Me?
✔ Professional CAD drafting expertise
✔ Accurate and detail-oriented work
✔ Fast delivery for urgent projects
✔ Industry-standard drawings and documentation
✔ Clear communication and project updates
✔ Unlimited support for project clarification
Basic –
Simple 2D drawing or drafting task
PDF and source files
1 revision
Standard –
Intermediate project with 2D and 3D work
Detailed drawings and documentation
3 revisions
Premium –
Advanced architectural or civil project
Full 3D model and complete documentation
Unlimited revisions
Priority support
Gig Extras :
24-hour delivery (+$30)
Additional drawing sheet (+$15)
3D rendering views (+$25)
PDF to CAD conversion (+$20)
Detailed construction documentation (+$30)
Online consultation (+$30)
Buyer Requirements :
Sketch, PDF, image, or reference files
Project dimensions and specifications
Required software (AutoCAD, Revit, or Civil 3D)
Drawing standards (if applicable)
Expected deliverables
Project deadline
Service Features
- ● 2D Drafting
- ● 3D Modeling
- ● Source Files
- ● Construction Documentation
About the Seller
From
India
Member Since
May 2025
Skills:
Compare packages
| Package |
$40.00
Basic
|
$100.00
Standard
|
$150.00
Premium
|
|---|---|---|---|
| Revisions | 1 | 2 | 3 |
| Delivery Time | 3 Days | 3 Days | 2 Days |
| Drawing Complexity | Basic | Intermediate | Advanced |
| 2D Drafting | |||
| 3D Modeling | |||
| Source Files | |||
| Construction Documentation | |||
| Total | $40.00 | $100.00 | $150.00 |
Reviews (3)

Jack Evans
United Kingdom
I shared my mechanical designs on autocad & revit. Some 3d designs on civil 3d. The designer is excellent with good command over software designs. Everything was submitted back on time & just perfect with the requirements. Everything seems excellent. I like the great designer work.

Damaris damaris
United States
I appreciate the autocad designs delivered by the expert. It seems accurate & strictly fulfill the needs, I would recommend him to others for sure

James Peterson
United States
The drawings delivered by him are exceptional. He is a professional designer & really quick to understand the overall purpose of the designs.He has exceptionally great design skills.
Basic
Related Services


Data
Top Seller
I will do urgent Engineering Design ,Control System Design problems & projects



Join as a freelancer or client
Join as a Freelancer
Join as a Client